

We provide office space planning and design services to ensure businesses of all sizes make the most of their space.
Working closely with you, we create offices that reflect your style and layout preferences while offering the flexibility to adapt as your business evolves.
By considering every detail from the outset, we ensure all aspects of your office design are carefully planned and budgeted for, helping to deliver a smooth and efficient project.
Our office space planning & design process
We offer office space planning & design as a standalone service or part of a full office fit-out or refurbishment, allowing every aspect of your new workspace to be carefully considered and mapped out.
Through our workplace consultancy and thorough office space planning & design, we aim to achieve the most productive and welcoming space for your staff and visitors.
Office space planning
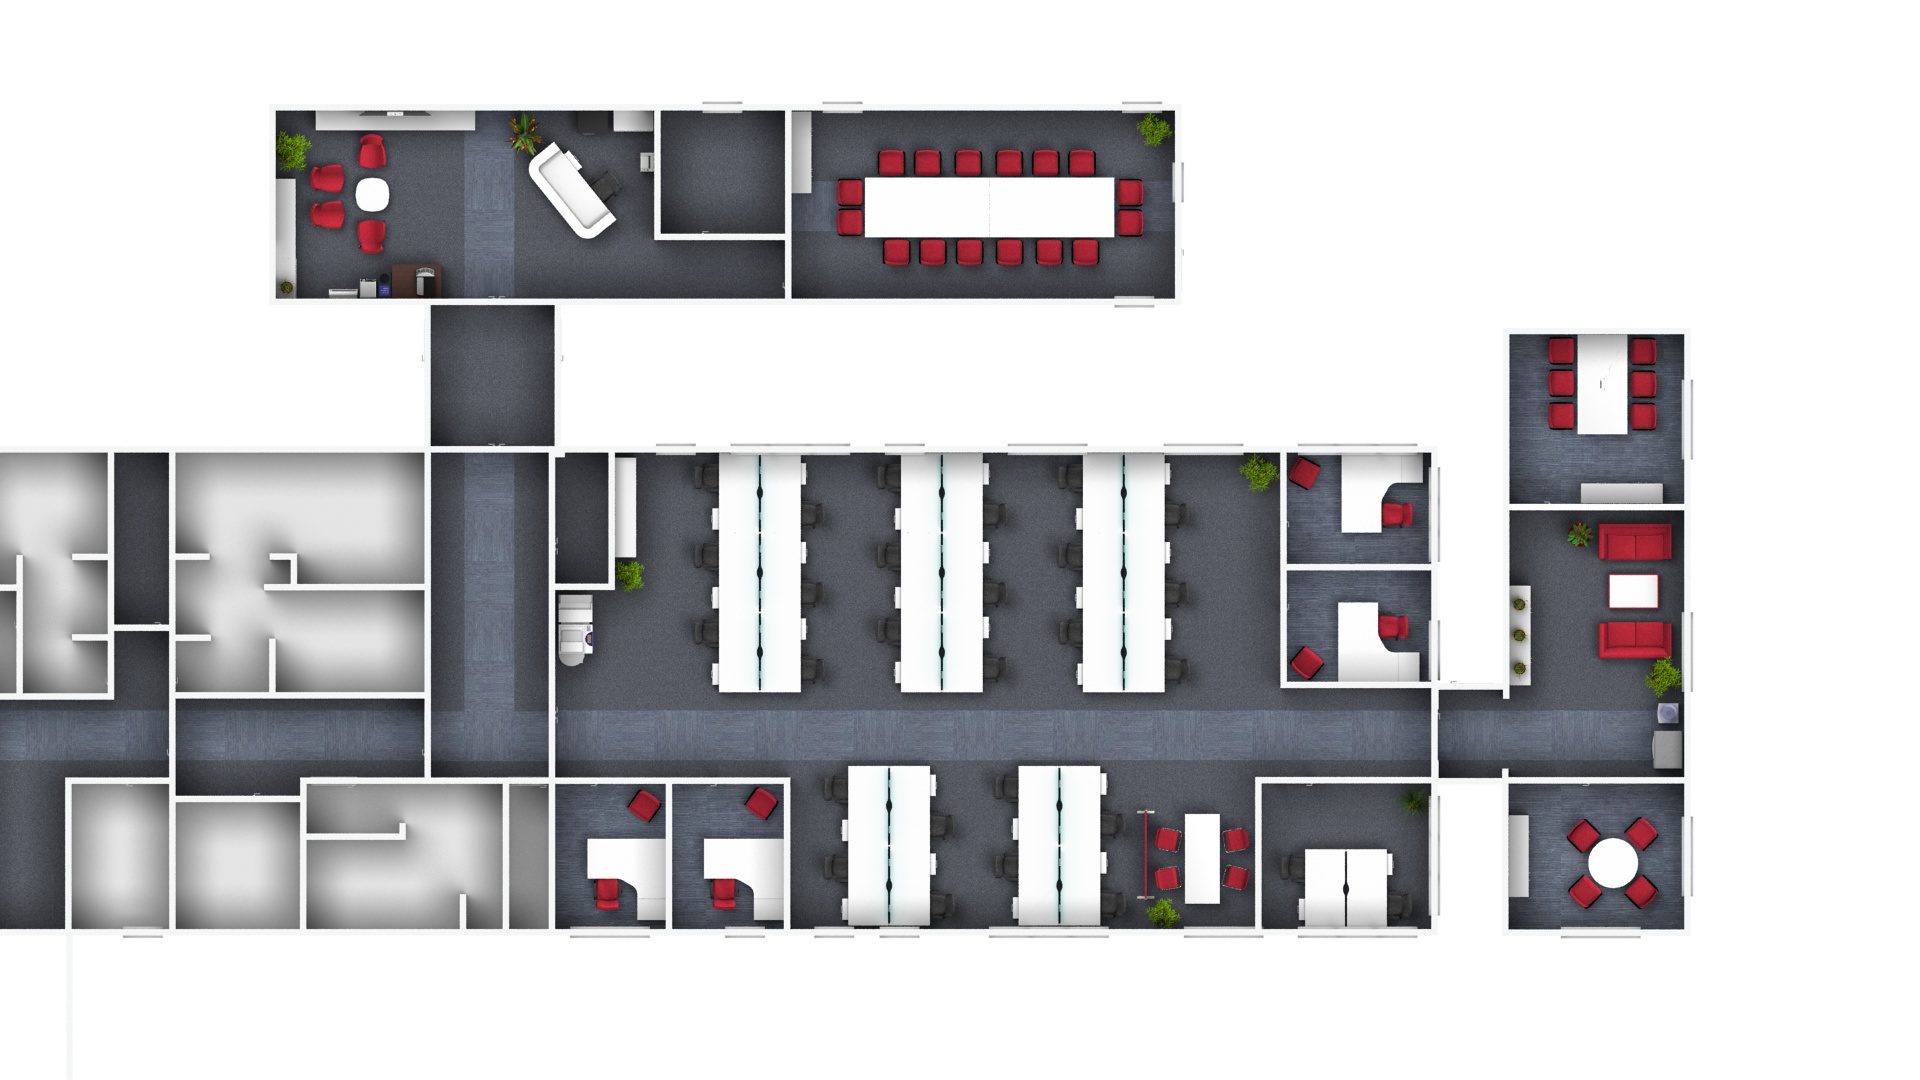


We first work out how to best optimise the space you have with our office space planning services, using frameworks to help you visualise everything.
Our office floor planning team and project planners will then work with you to create office space plans that maximise efficiency while maintaining an engaging and inviting workplace.
Office design
Our experienced office space designers use these frameworks to create welcoming areas for staff and visitors, ensuring it’s appealing and comfortable for optimum productivity.
As part of our office space design services, we take factors such as lighting, appearance, acoustics and flexibility into account.
Our office space planning & design services
Our team has extensive experience in planning and designing office spaces across the UK. When designing and planning office spaces, we’ll guide you through the entire process to ensure it’s as seamless as possible.
Hybrid workplace design
Agile, hybrid working is becoming more popular and office spaces need to reflect this change.
As office space planning consultants, we know office spaces and layouts need to be capable of adapting to changing circumstances while providing an effective base for your team.

Interior design and furnishings
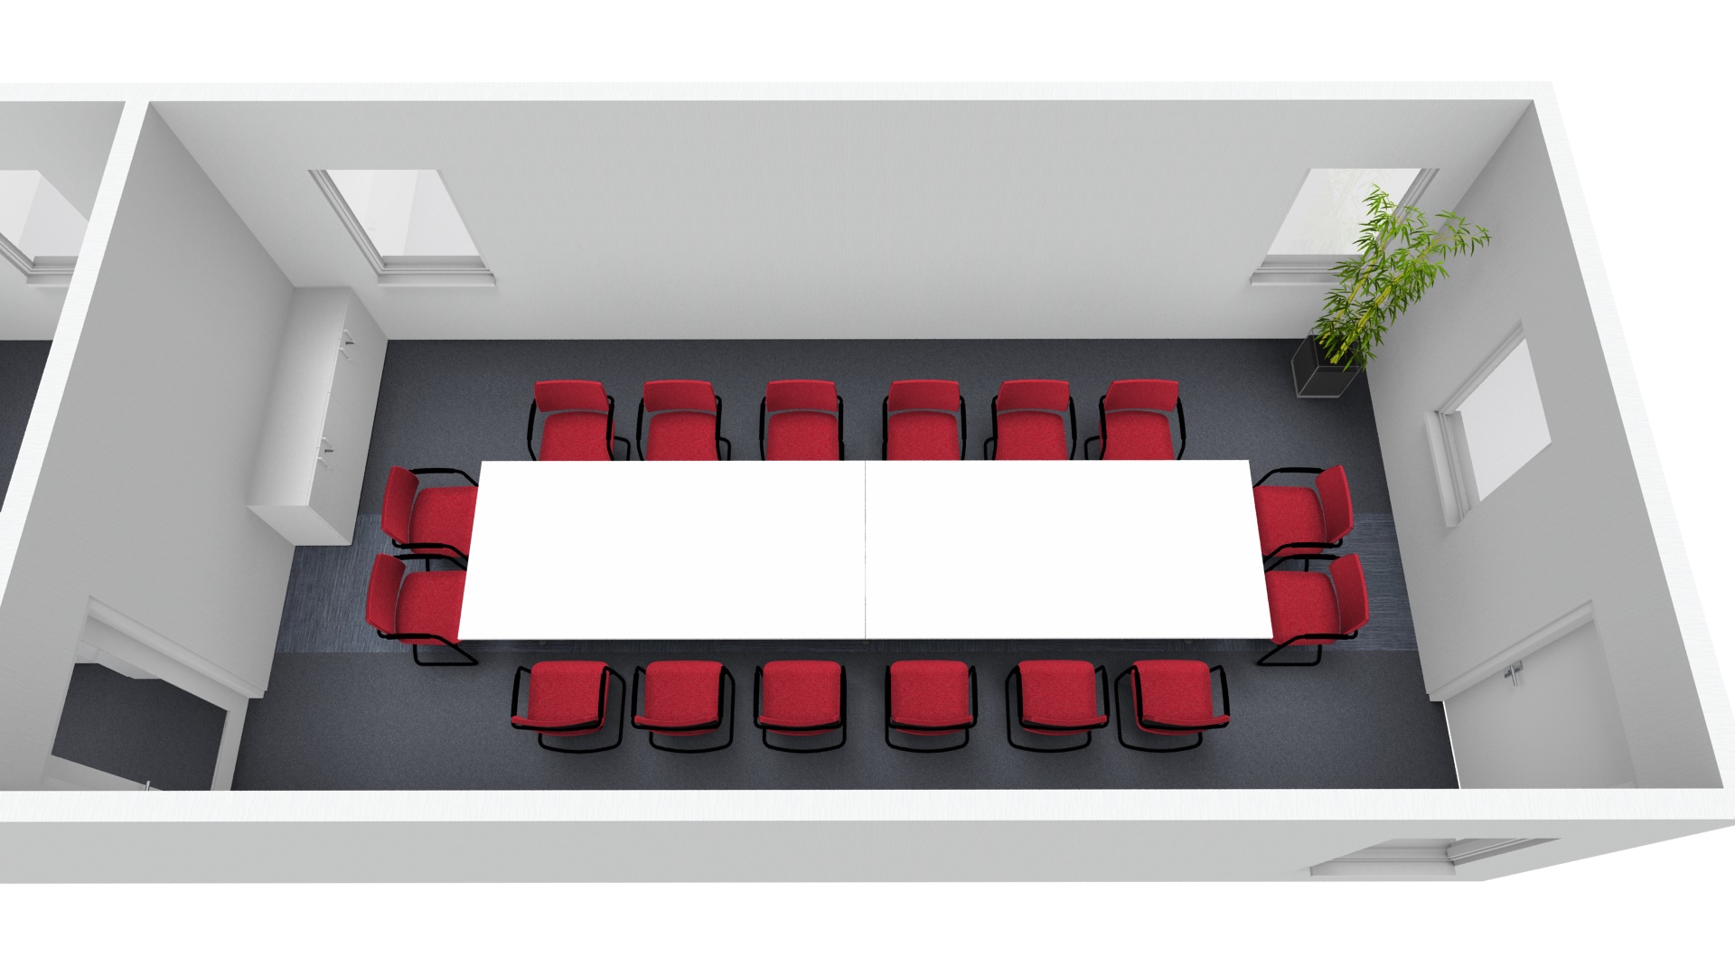
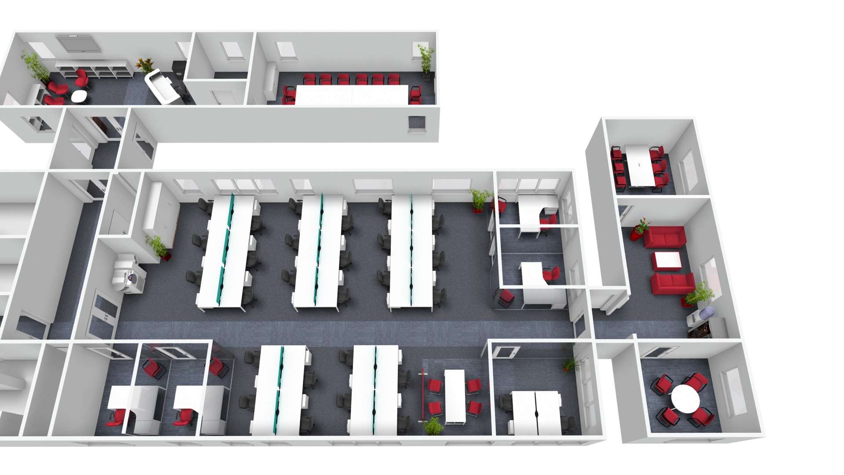
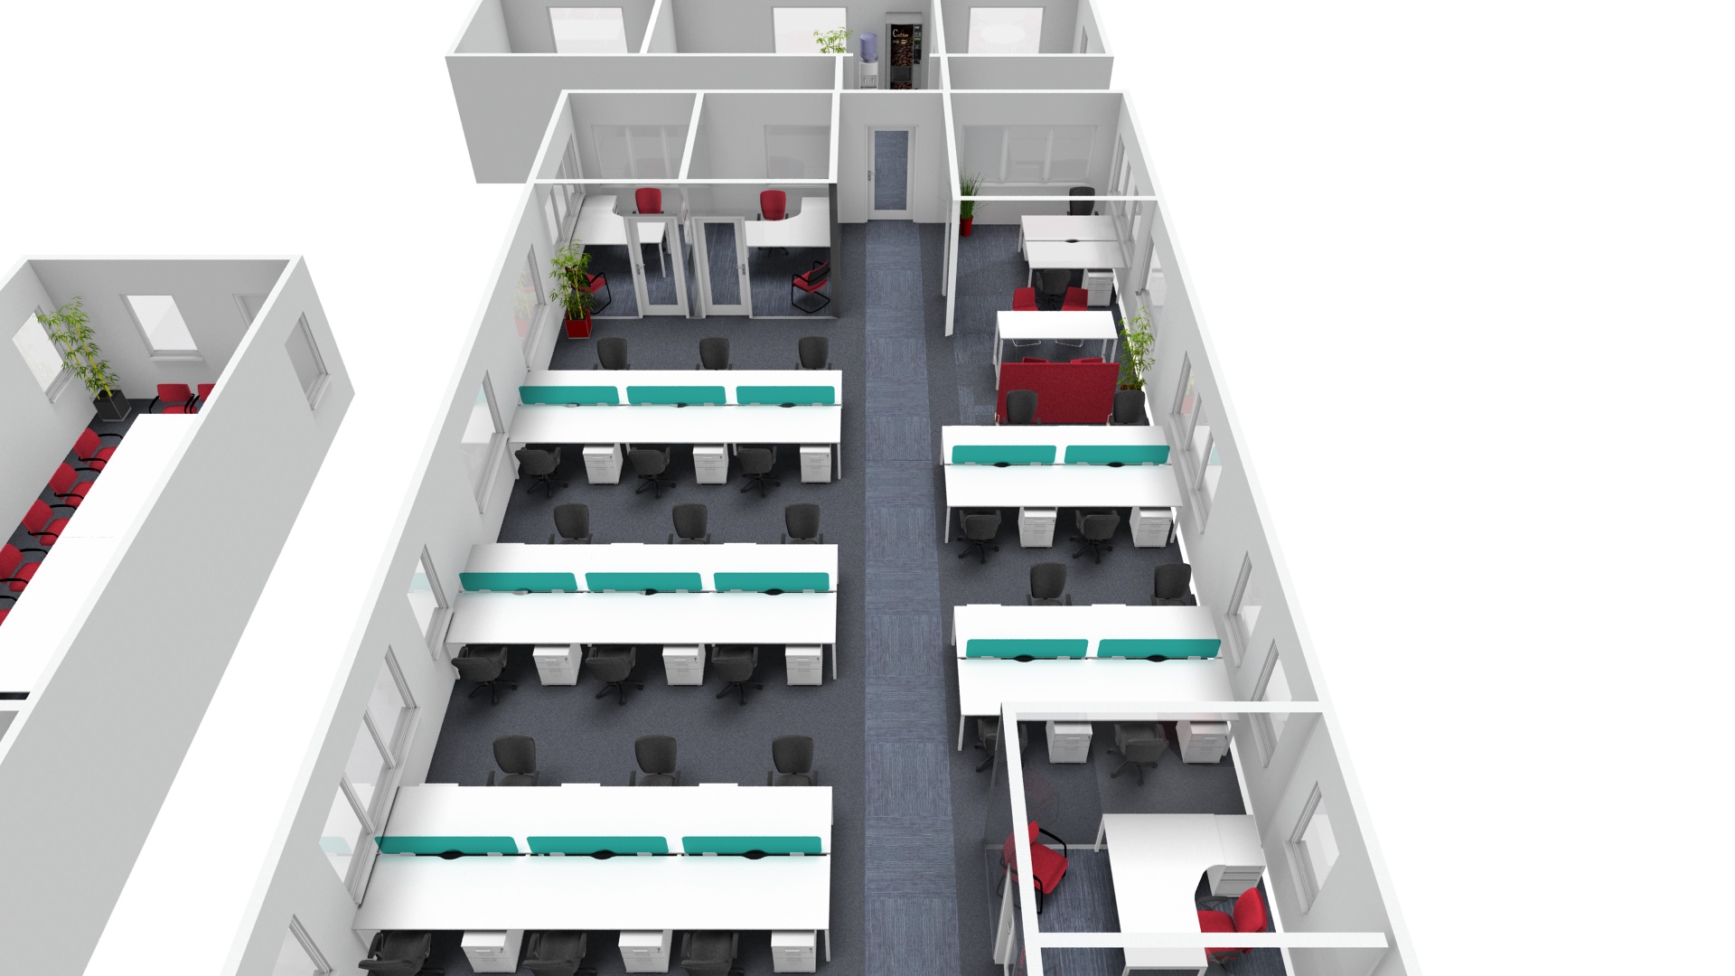
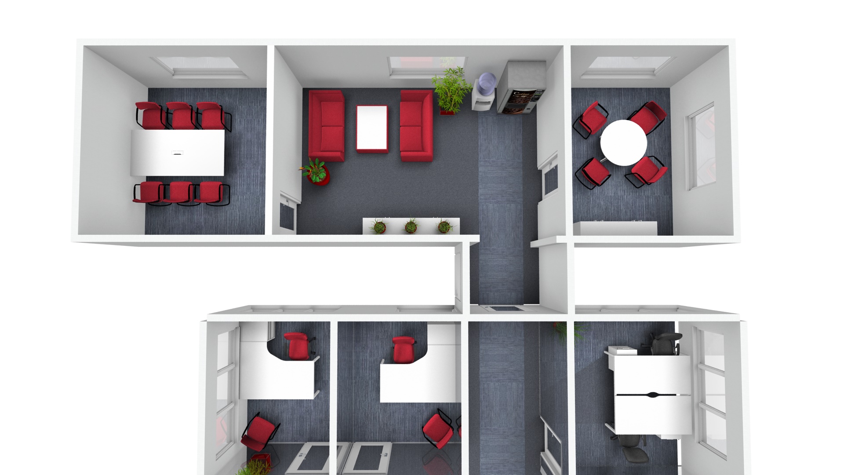

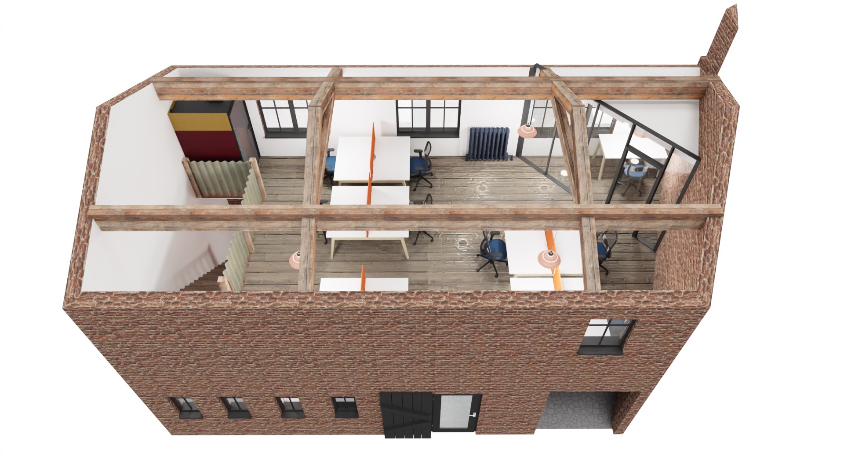
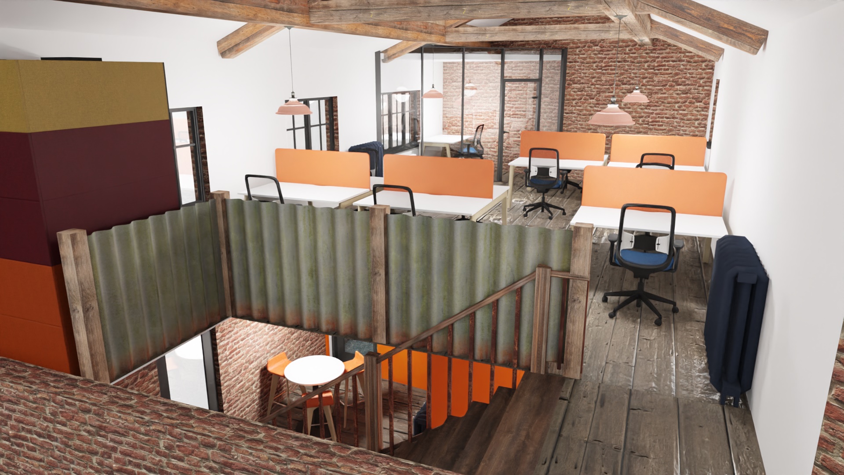
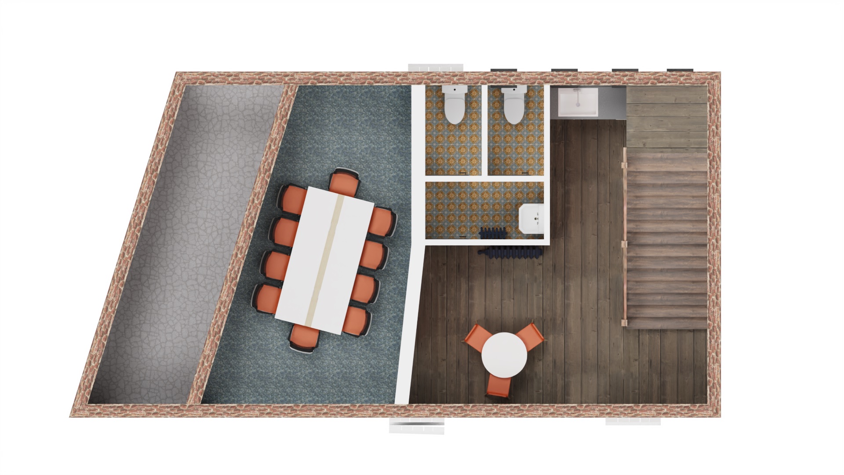
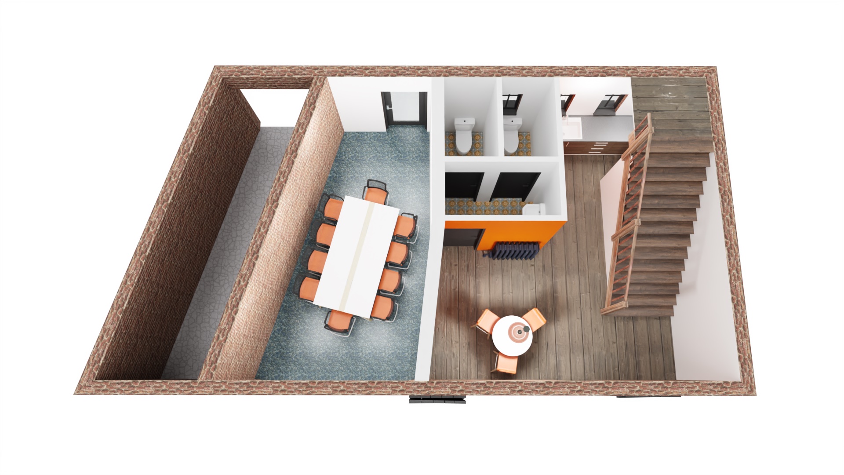
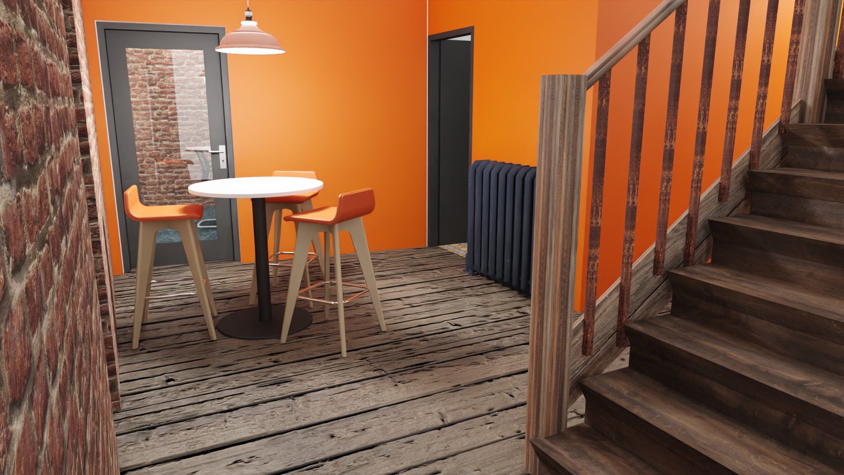
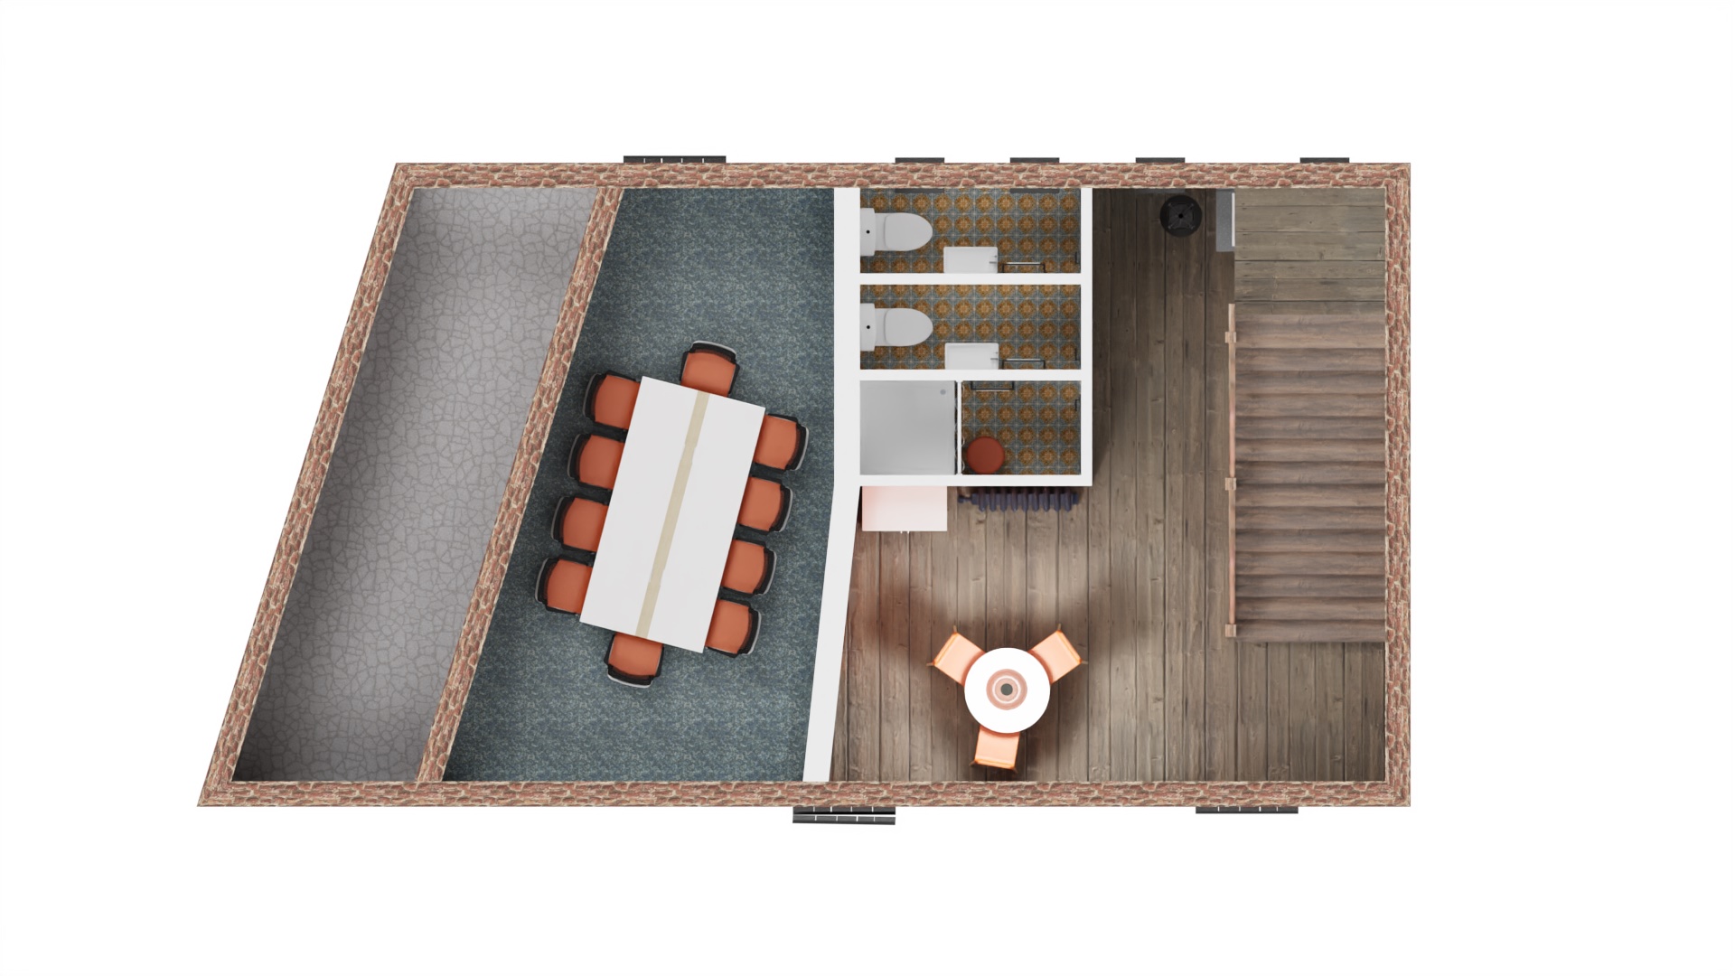
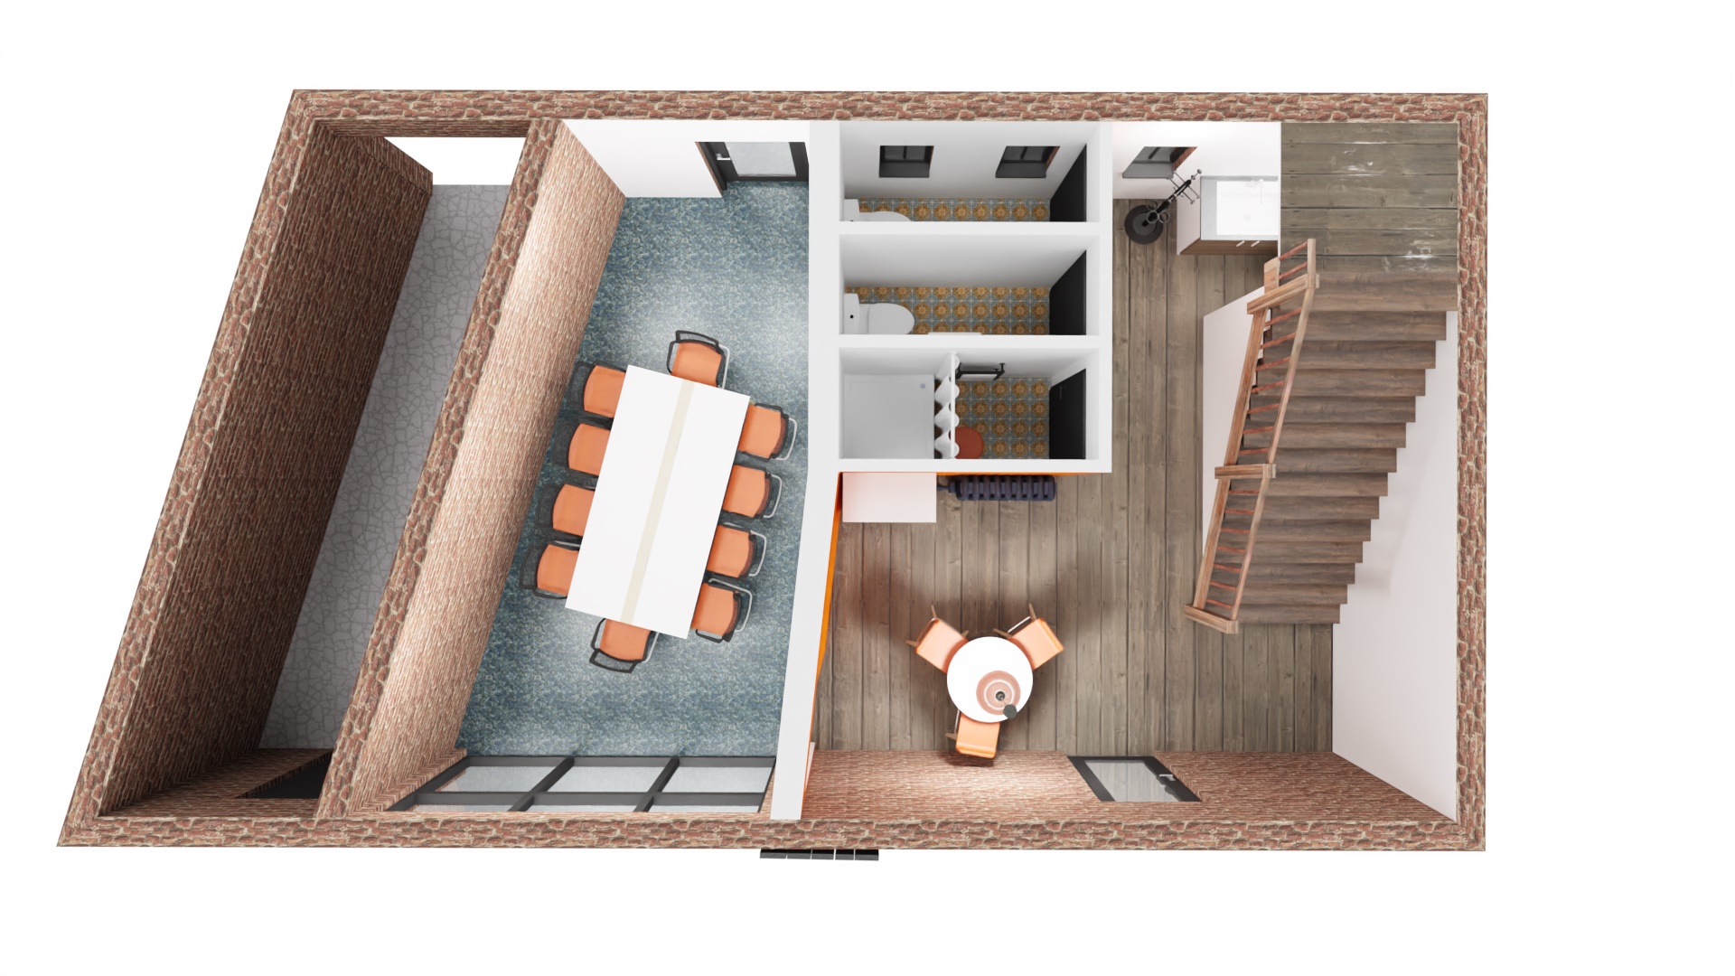
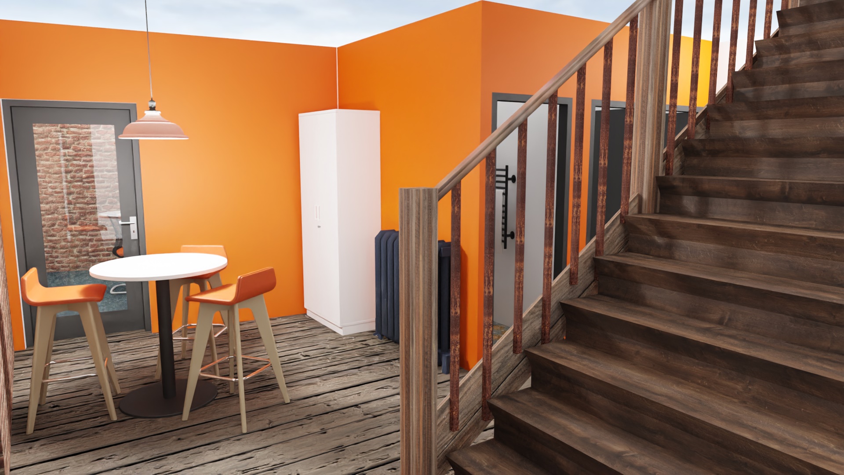
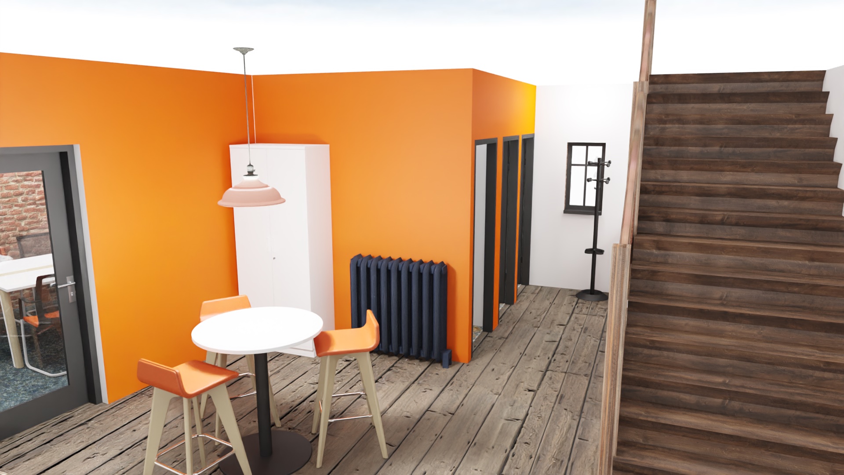


Our office interior design services include CAD floor plans, 3D renders, mood boards, and office furniture samples and swatches to help bring your vision to life.
We work closely with you throughout the design process, keeping you updated and ensuring the final design reflects your requirements.

Office fit-outs
Once our office planning and layout services are complete, we deliver office fit-outs to transform empty spaces into workplaces that meet your space requirements for optimum functionality.
We help bring your office design to life following Building Control submissions and Health & Safety compliance requirements, coordinating with contractors where necessary to ensure a smooth process.
Office refurbishments
We also deliver office refurbishments to enhance existing office spaces by updating and optimising it for your current needs.
Every project has a dedicated project manager who oversees the budget and timeline, as well as compliance with standards and regulations.
Find out more on our office improvement services.
Furnishing Inspiration
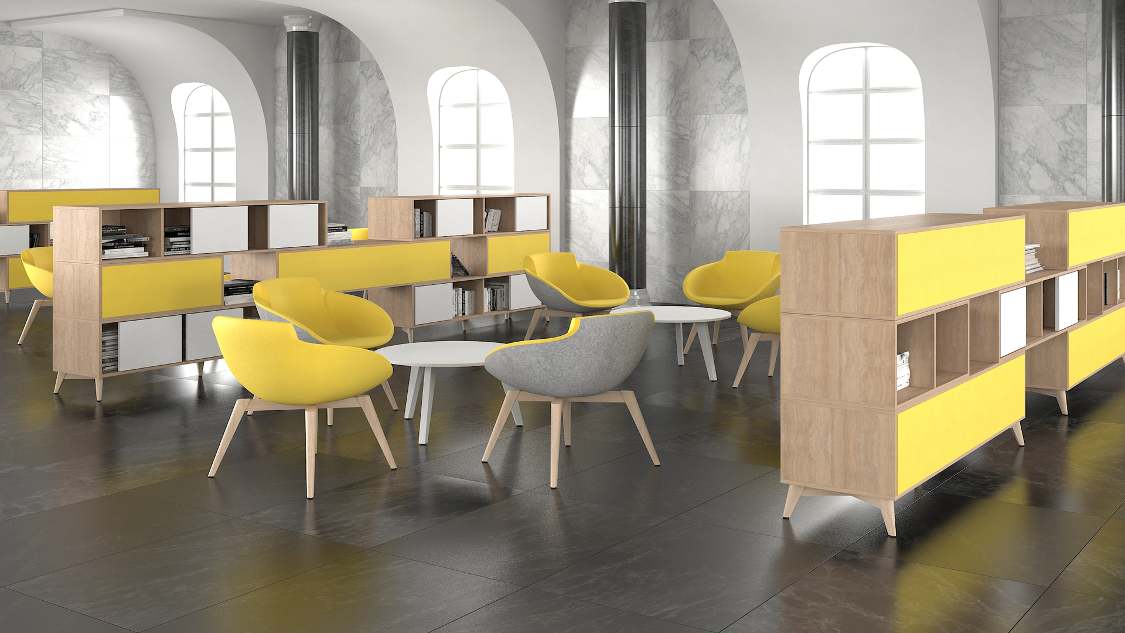
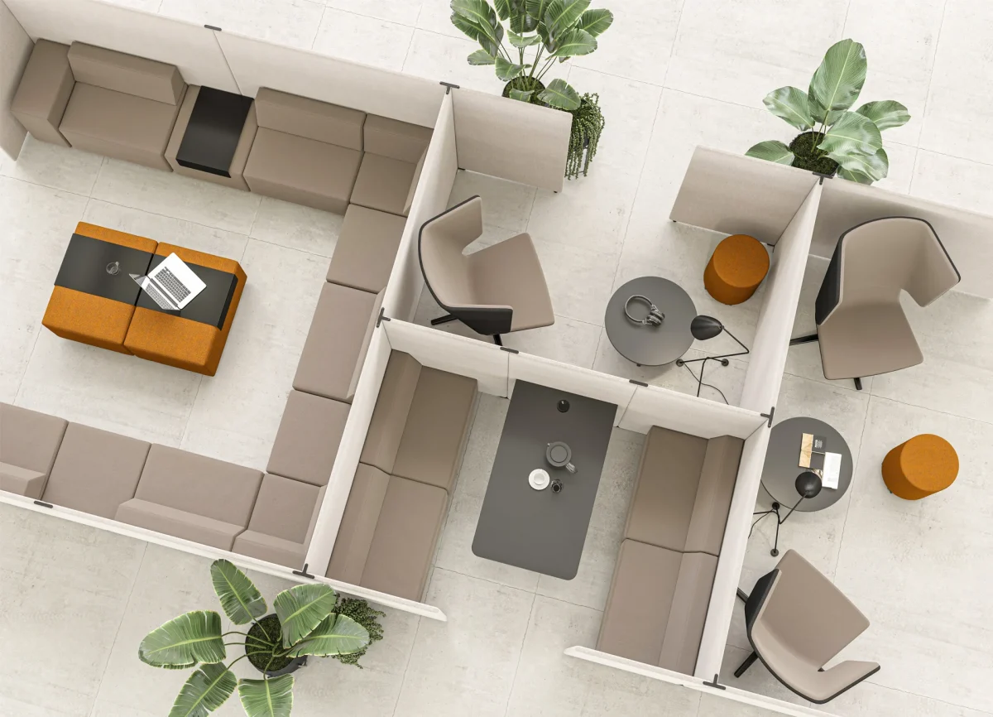

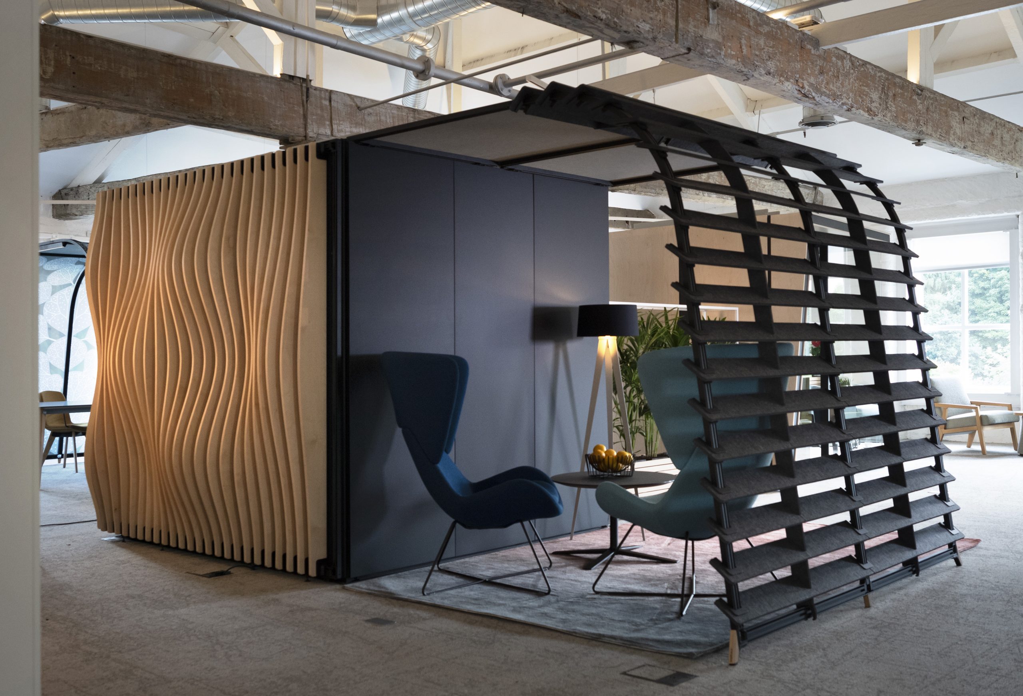
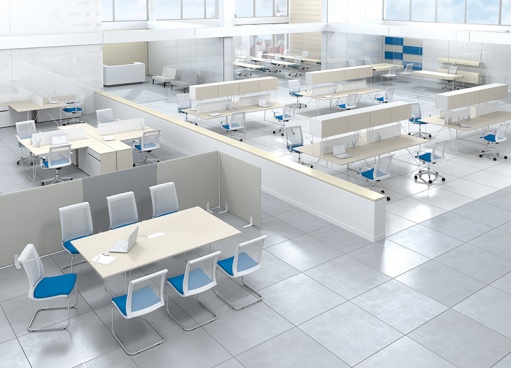
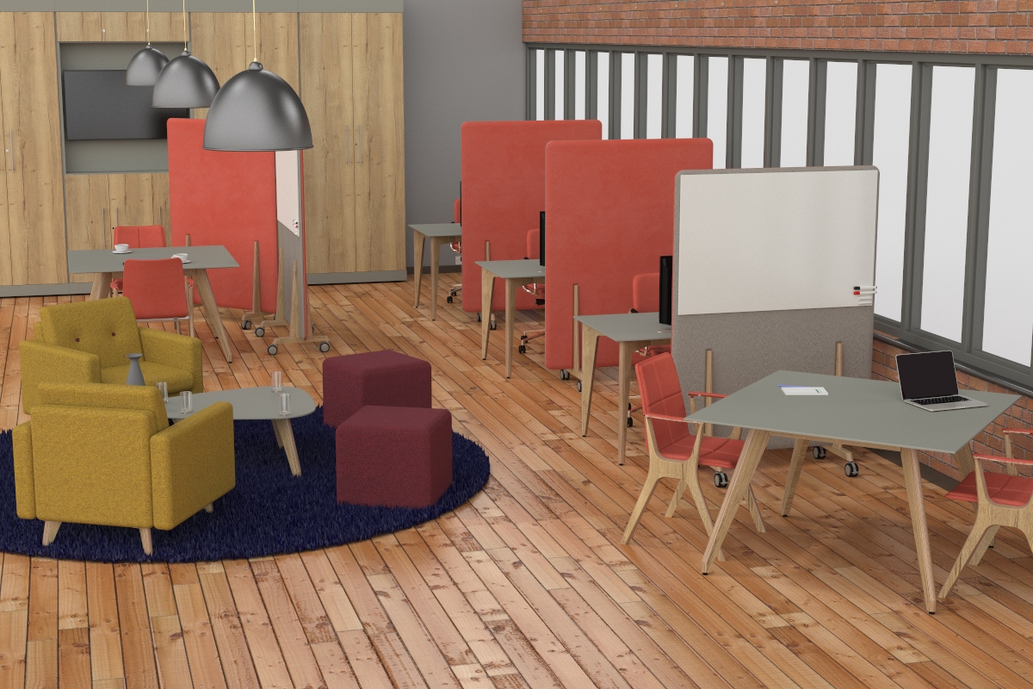
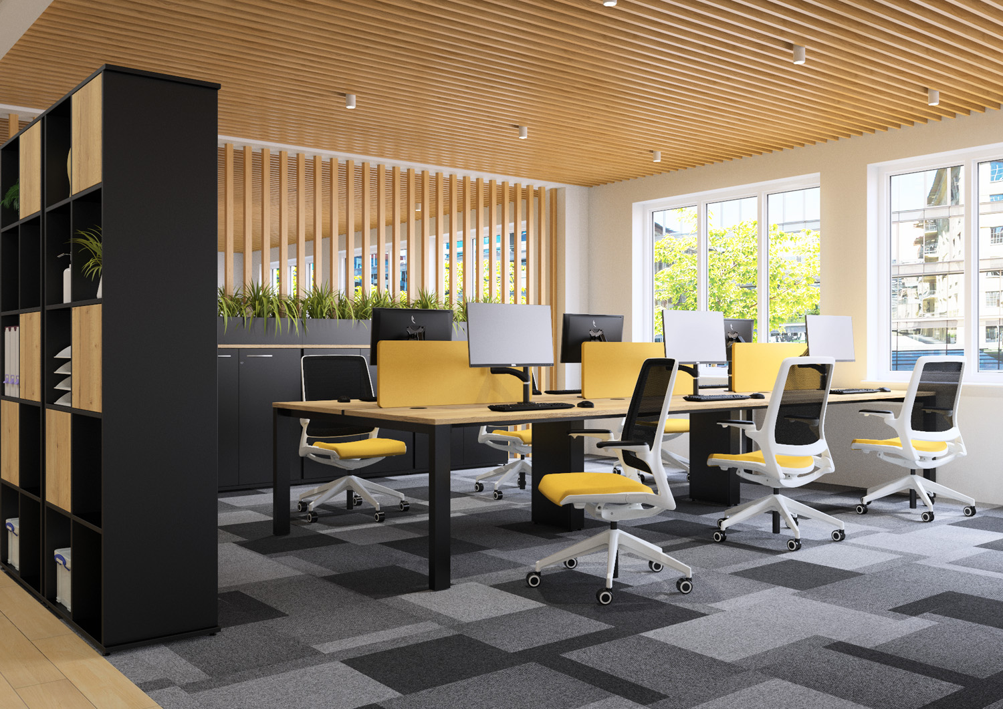
Some of our 3D interior designs
Case Studies
Fit-Out Calculator
Our Clients